
Commercial Aluminium Doors & Framing
Commercial aluminium doors, shopfront-style framing and entrance screens for contractor-led projects.
We confirm the appropriate product route per project at quote, based on the opening, drawings, performance target, glass and finish.
Lead time confirmed at quote, never a guess. Pricing per project, never a stock figure.
All product categories →
Fabricated in Haydock, St HelensTrade-only supply from our own workshop.
Trade-firstInstallers, builders, architects, specifiers, joiners and commercial teams.
Quote-confirmed specificationProduct route, performance targets, glass and finish are confirmed per project.
Fabrication record
What commercial aluminium doors & framing can actually be built to
These are the limits the factory works to, taken from the fabrication data for the system we make this product in. Premium routes in the same family reach better thermal and acoustic figures than the ones below, and are quoted where the project calls for them. Either way this is the envelope, not a quotation: the achievable figures for your opening are confirmed against your drawings and a survey.
| Frame sightline | 68mm |
|---|---|
| Panels per run | 1 to 2 |
| Leaf width | 500 to 1300mm |
| Height | 1200 to 3000mm |
| Maximum leaf weight | 250kg |
| Glazing unit | 24 to 44mm |
| Glazing options | Double, Triple |
| U-value from, this system | 1.7 W/m²K |
| Security | PAS24 |
Configurations available
- Commercial entrance door and shopfront framing
- Emergency exit option
- Remote access option
- Bottom pivot to 250 kg leaf weight
Any security rating above is the tested performance of the system, held by the system manufacturer. VitrineAlu fabricates to the tested configuration and holds no certification of its own. Evidence for the configuration you specify is issued at quote.
In place
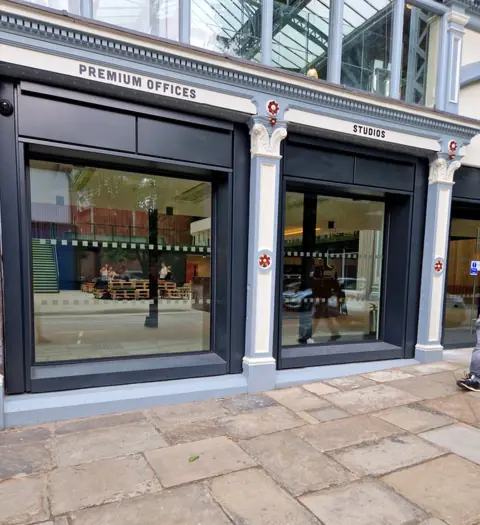
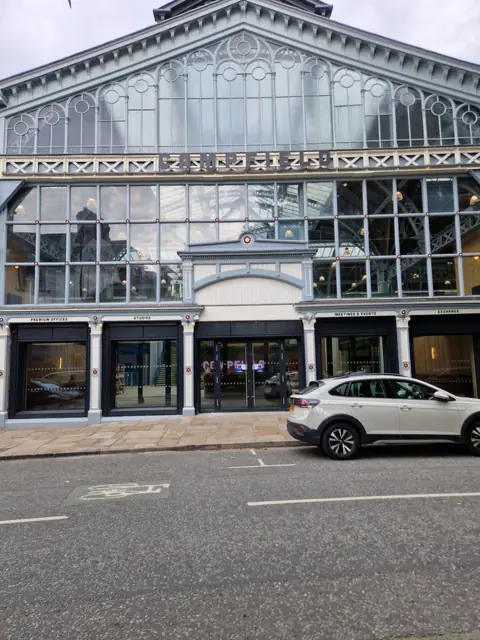
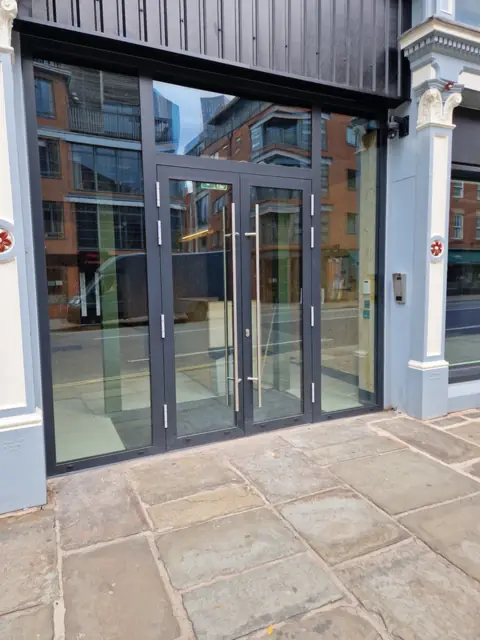
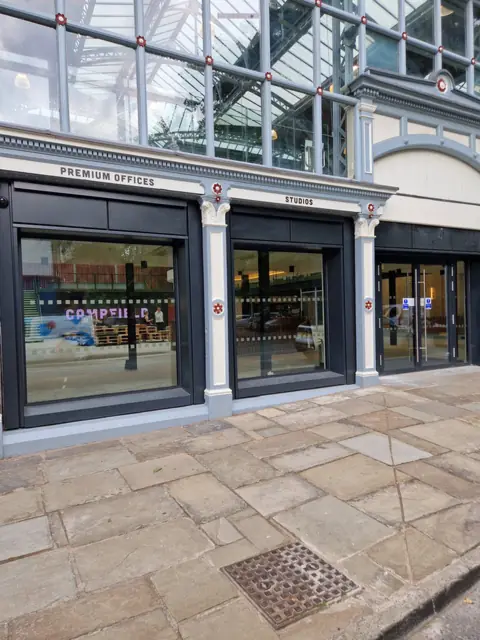
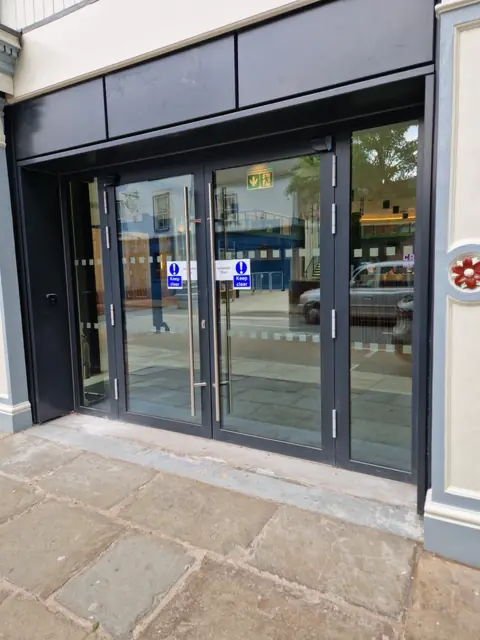
Commercial Aluminium Doors & Framing we have made

Design tool
See your commercial aluminium doors & framing to scale
Use the concept visualiser to explore approximate size, opening, glazing, finish and detailing before a quote request. It is a discussion aid, not a production drawing or evidence of technical suitability; current project review confirms the selected commercial aluminium doors & framing route.
Trade accounts only. Apply for one, or send drawings for an estimate instead.
For homes
Love these for your home?
VitrineAlu supplies through the trade. Send a referral request and we will review the product route before any installer handoff, and your details are only passed on with your consent. Your installation contract and warranty remain with the installer you choose to proceed with.
Specification
Commercial Aluminium Doors & Framing
- Sightline
- 68 mm
- Glazing
- 24-44 mm
- Leaves
- up to 2
- Security
- PAS 24 route
- Status
- Capability, confirmed at quote
- Thermal
- Whole-unit U-values from 1.2 W/m²K where specified
- Size and Weight
- Door leaves up to 1.2 m × 2.4 m at up to 110 kg, 55 mm door and 122 mm framing depths where specified
- Security
- PAS 24, STS 202 BR2 and Secured by Design routes, access-control routes
- Glazing
- Project-specified safety and performance glass, 24 to 40 mm
- Finishes
- Full RAL, dual-colour, woodgrain and textured routes
- Configurations
- Entrance screens, commercial doors, side lights, drawing-led estimating
Figures are achievable capability for the system, not a quotation. The route, glass and hardware that deliver them are confirmed per project.
Request current test evidenceFaster quote
What to send
Send these and the route can be confirmed without a back-and-forth.
- Entrance, shopfront-style framing or internal commercial screen requirement.
- Traffic level, access control, safety glass and security route requirement.
- Drawings, door schedule and any hardware or threshold constraints.
How we specify
The right product route is chosen per project
Exact specification (U-value, sizes, weights, security class, finish) is confirmed per project at quote, selected to suit the trade brief.
It means you lead with the outcome: light, security, clean sightlines, usable openings, buildable details and a specification that suits the drawings.
More on how routes are specified: security and PAS 24 routes and energy efficiency and U-values.
Common questions
Do your commercial aluminium doors meet PAS 24 and STS 202 BR2 security ratings?
Yes. Our commercial aluminium doors and framing are specified to PAS 24, STS 202 BR2 and Secured by Design routes, with locking, hardware and laminated glazing tested to suit. Door leaves run up to 1.2 m by 2.4 m at up to 110 kg, so heavy-duty entrances are covered. We confirm the route per project at quote. See security.
Can you integrate access control and door entry systems into commercial framing?
Yes. Commercial entrance framing, at 122 mm depth with 55 mm door leaves, takes access control: electric strikes, mag locks, panic hardware, card readers and automatic operators. We coordinate cut-outs, cabling and reinforcement at design stage so the door and ironmongery suit each other. Confirm your control spec when you request a quote.
What safety glass do you use in commercial aluminium doors and screens?
Commercial doors and framing glaze from 24 to 40 mm with toughened or laminated safety glass in critical locations. Specifications cover impact safety, manifestation, plus acoustic or solar control where needed. Whole-unit U-values run from 1.2 W/m²K where specified. Glass make-up is confirmed against your brief at quote. See energy efficiency for glazed elements.
Will the doors stand up to high-traffic commercial entrances?
Yes. Our commercial aluminium doors take high-frequency use, with heavy-duty hinges, robust closers and reinforced corners rated for repeated daily cycles. Leaves up to 1.2 m by 2.4 m and 110 kg are carried on hardware matched to the weight. Aluminium resists warping, so entrances stay square. We match hardware grade to footfall at quote.
How do you support specifiers and architects on commercial projects?
We support architects, contractors and specifiers direct: fabrication to BS EN 14351-1 and BS EN 13830 routes, UKCA marking, Declaration of Performance and test evidence. Full RAL, dual-colour, woodgrain and textured finishes are available. We back the spec with technical detail rather than a brochure figure. Start with the project enquiry form.
Work with us