
Steel-look Internal Doors & Screens
Slim steel-look internal aluminium doors and screens for room dividers, kitchens and glazed partitions - delivered pre-glazed and ready to fit, no glazing skill needed, ideal for joiners and interior fitters.
We confirm the appropriate product route per project at quote, based on the opening, drawings, performance target, glass and finish.
Lead time confirmed at quote, never a guess. Pricing per project, never a stock figure.
All product categories →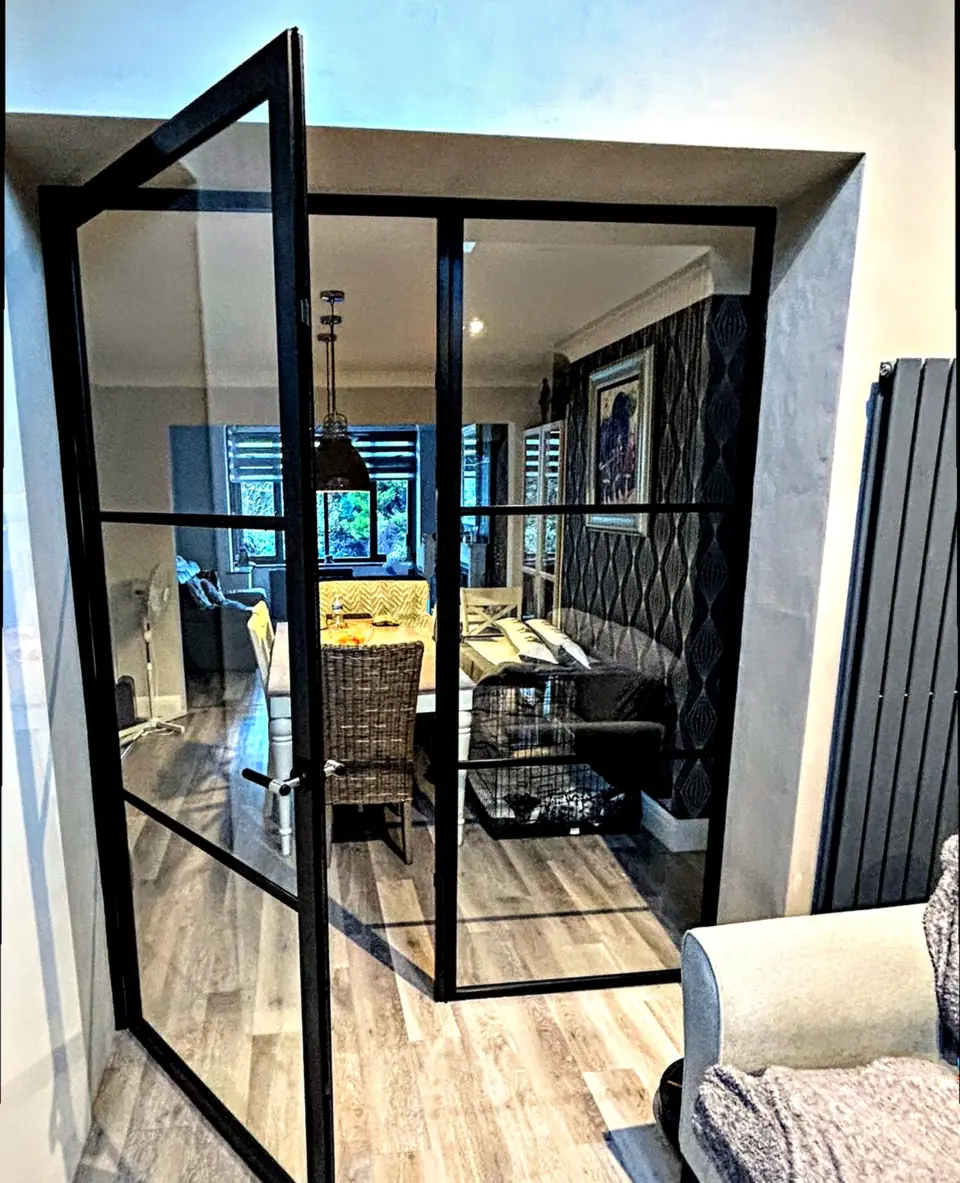
Fabricated in Haydock, St HelensTrade-only supply from our own workshop.
Trade-firstInstallers, builders, architects, specifiers, joiners and commercial teams.
Quote-confirmed specificationProduct route, performance targets, glass and finish are confirmed per project.
Fabrication record
What steel-look internal doors & screens can actually be built to
These are the limits the factory works to, taken from the fabrication data for the system we make this product in. Premium routes in the same family reach better thermal and acoustic figures than the ones below, and are quoted where the project calls for them. Either way this is the envelope, not a quotation: the achievable figures for your opening are confirmed against your drawings and a survey.
| Frame sightline | 57mm |
|---|---|
| Panels per run | 1 to 6 |
| Leaf width | 450 to 1000mm |
| Height | 1000 to 2600mm |
| Maximum leaf weight | 80kg |
| Glazing unit | 4 to 12mm |
| Glazing options | Double, Single (internal) |
| Security | Internal only; multi-point/shoot-bolt locking and ball-catch options available (no PAS24). |
Configurations available
- Hinged door (single/double, with side & fan lights)
- sliding door (single/double, with side & fan lights)
- offset pivot door (single/double). Internal glazed screens/partitions.
Any security rating above is the tested performance of the system, held by the system manufacturer. VitrineAlu fabricates to the tested configuration and holds no certification of its own. Evidence for the configuration you specify is issued at quote.
In place
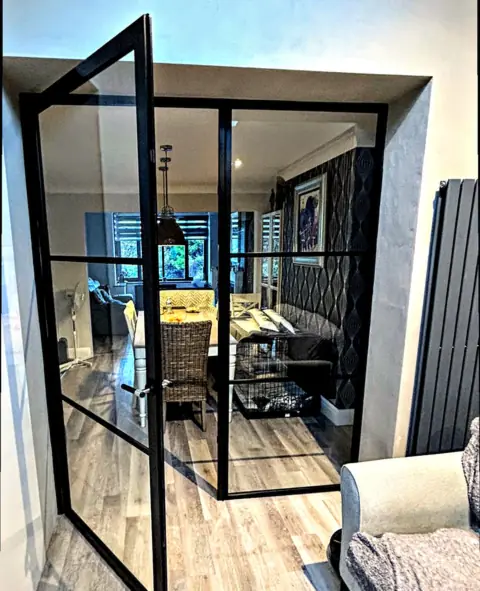
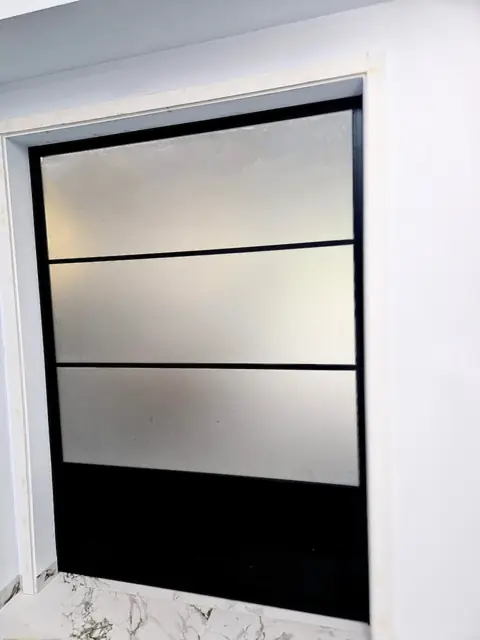
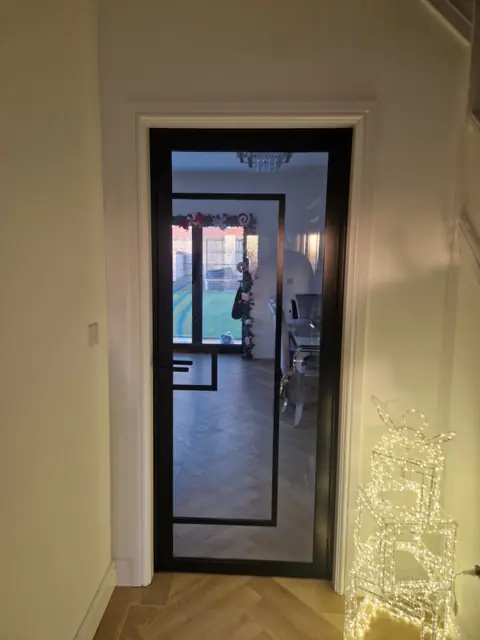
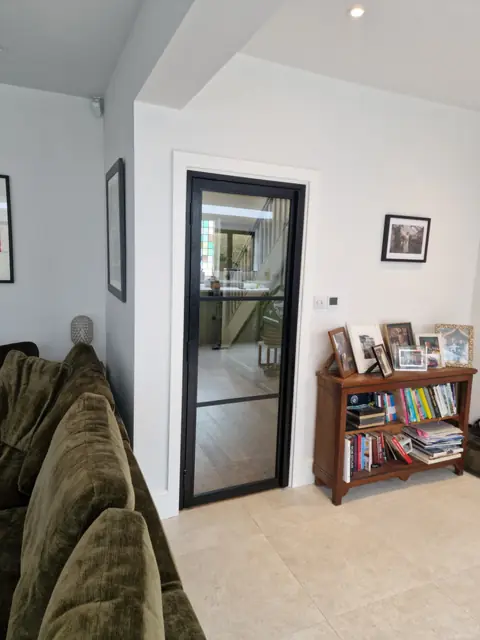
Steel-look Internal Doors & Screens we have made


Design tool
See your steel-look internal doors & screens to scale
Use the concept visualiser to explore approximate size, opening, glazing, finish and detailing before a quote request. It is a discussion aid, not a production drawing or evidence of technical suitability; current project review confirms the selected steel-look internal doors & screens route.
Trade accounts only. Apply for one, or send drawings for an estimate instead.
For homes
Love these for your home?
VitrineAlu supplies through the trade. Send a referral request and we will review the product route before any installer handoff, and your details are only passed on with your consent. Your installation contract and warranty remain with the installer you choose to proceed with.
Specification
Steel-look Internal Doors & Screens
- Sightline
- 57 mm
- Glazing
- 4-12 mm
- Leaves
- up to 6
- Security
- Internal only; multi-point/shoot-bolt locking and ball-catch options available (no PAS24).
- Status
- Capability, confirmed at quote
- Thermal
- Internal application; thermally broken external steel-look route available where specified
- Size and Weight
- Leaves up to 1.25 m × 3.1 m at up to 160 kg on the external route where specified
- Security
- Internal application; PAS 24 preparation on the external thermally broken door
- Glazing
- Clear, fluted and reeded glass options, 24 to 50 mm on the external route
- Finishes
- Matt black and full RAL colour options
- Configurations
- Hinged, sliding, telescopic, bifold, pivot and fixed-screen layouts
Figures are achievable capability for the system, not a quotation. The route, glass and hardware that deliver them are confirmed per project.
Request current test evidenceFaster quote
What to send
Send these and the route can be confirmed without a back-and-forth.
- Internal layout: hinged, sliding, telescopic, bifold, pivot or fixed screen.
- Clear, fluted, reeded, privacy or acoustic glass preference.
- Opening sizes, finish and how the screen will be fitted by the joiner or interior team.
How we specify
The right product route is chosen per project
Exact specification (U-value, sizes, weights, security class, finish) is confirmed per project at quote, selected to suit the trade brief.
It means you lead with the outcome: light, security, clean sightlines, usable openings, buildable details and a specification that suits the drawings.
More on how routes are specified: security and PAS 24 routes and energy efficiency and U-values.
Common questions
What layouts do steel-look internal doors come in?
Steel-look internal doors come hinged single or double, sliding on a barn-style track, telescopic, bifold, pivot and fixed glazed screens. Sliding and telescopic suit tight spaces where a swing path will not fit. Fixed screens divide open-plan rooms without a leaf, and you can mix leaves and screens in one opening. Set your layout on the quote page.
Which movement should I choose: hinged, barn slider, telescopic or bifold?
Work backwards from the floor. A hinged leaf needs its swing path kept clear, which is the cleanest look where the room allows it. A barn slider runs on a face-fixed track and needs a clear stretch of wall beside the opening for the leaf to park against. A telescopic set stacks two or more leaves over one another, so it clears a wider opening in about half the wall a single slider would need. A bifold folds back on itself where there is neither swing room nor parking wall. Send the opening and what sits either side of it and we will confirm the movement that fits at quote.
How much wall do I need beside a barn slider?
Roughly the width of the leaf, kept clear of radiators, switches and pictures, because that is where the door lives when it is open. Where the flanking wall is not free, a telescopic set halves the run needed by stacking the leaves, and a bifold removes the requirement entirely. Tell us what is on the wall either side when you send the opening - it is the detail that most often changes the answer, and it is cheaper to find out now than on fitting day. Send it through quote.
What glass options are available for steel-look doors?
Steel-look internal doors take clear, fluted and reeded glass, toughened to the relevant internal safety standards, with satin and tinted finishes where you want privacy or texture. The thermally broken external route, where specified, glazes from 24 to 50 mm. Slim sightlines keep the glass the feature. Send glazing preferences with your enquiry.
Are steel-look internal screens structural?
No. Steel-look internal doors and screens are non-structural partitions. They divide rooms, frame openings and add definition, but carry no building load and replace no load-bearing wall. Any opening you cut still needs its own structural support specified separately. Confirm fixing points and the surrounding structure on site before you order via the quote page.
How are steel-look doors sized and what are the limits?
Steel-look internal doors are made to measure from your surveyed opening. On the thermally broken external route, where specified, leaves run up to 1.25 m wide by 3.1 m tall at up to 160 kg. Wider or taller openings use extra leaves or fixed screens rather than one oversized panel. Provide accurate sizes with your enquiry.
What finish do steel-look internal doors have?
Steel-look internal doors are powder-coated aluminium, usually matt black to echo traditional steel framing, with full RAL colours to order. The coating is hard-wearing and wipes clean, with no rust or rot to manage indoors. Where you need an external steel-look door, a thermally broken route with PAS 24 preparation is available where specified. Confirm finish at quote.
Work with us